
Open House Tue, Sep 29th 11:00 AM - 01:00 PM - Price Reduction - New Construction
Address
1228 Emilia Road, Fate, TX
Price
$ 479,900
Property Attributes
- MLS#21362670
- TypeSingle Family
- Listing Status Active
- CountyROCKWALL
- CityFate
- NeighborhoodMonterra Phase 1A
- Zip75087
- StyleSingle Family Residence
- Year Built2023
- Taxes$ 7473
- Price$ 479,900
- Bedrooms4
- Full Bathrooms3
- Half Bathrooms0
- Sqr Footage2305
- Lot Size0.14 Acres
Data Source:
North Texas Real Estate Info Systems (NTREIS)
Property Description
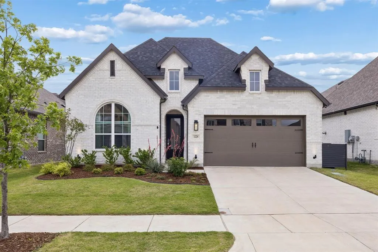
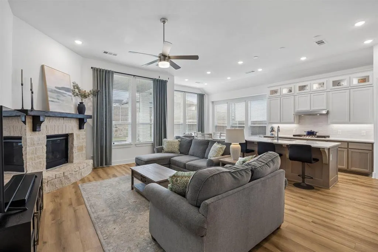
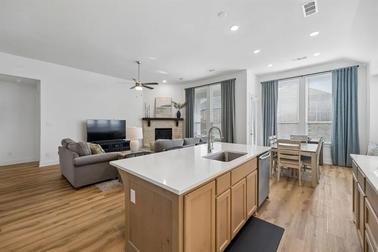
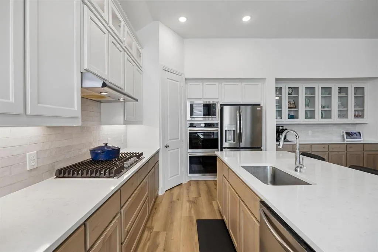
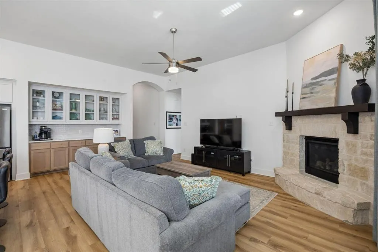
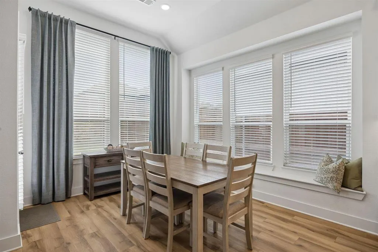
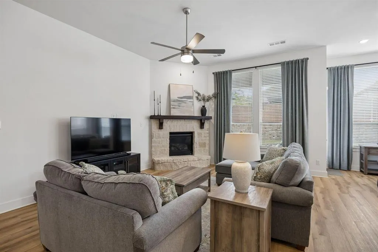
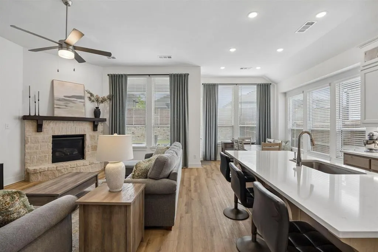
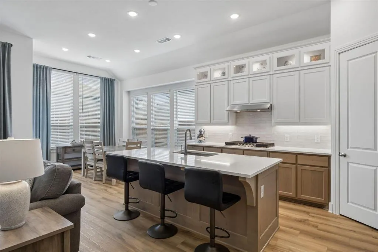
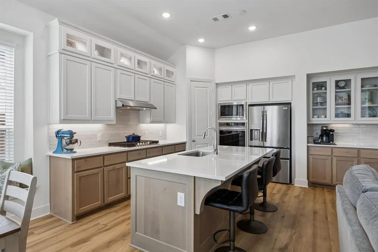
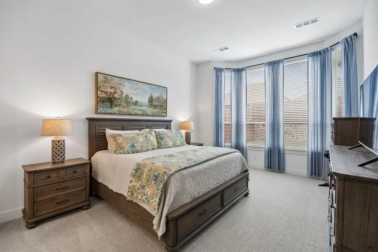
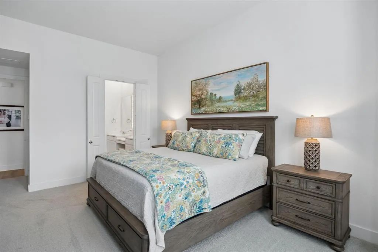
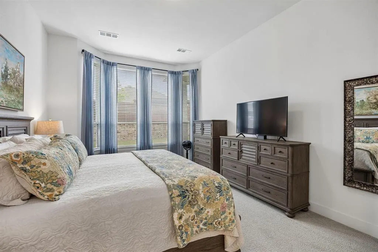
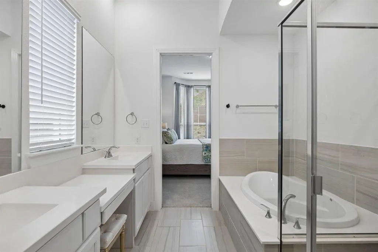
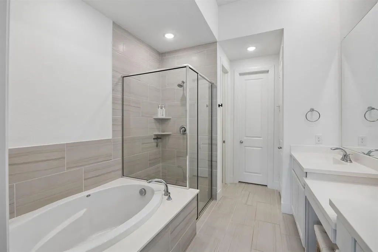
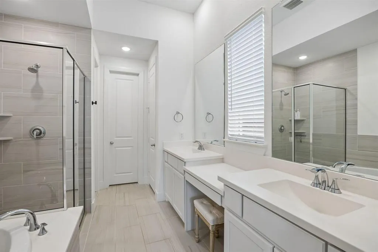
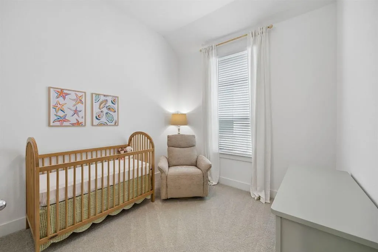
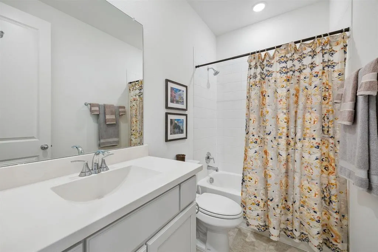
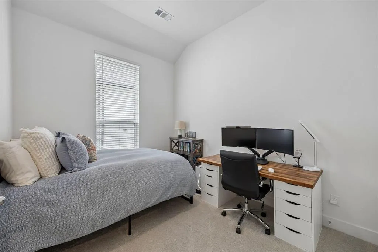
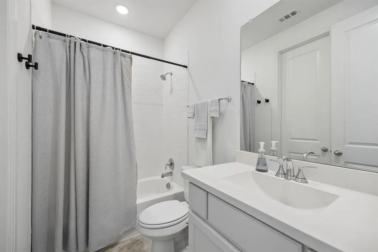
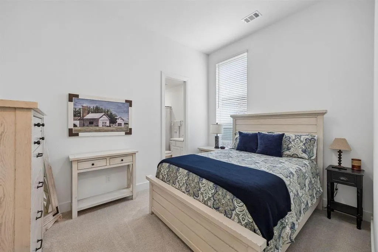
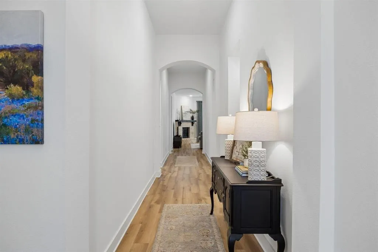
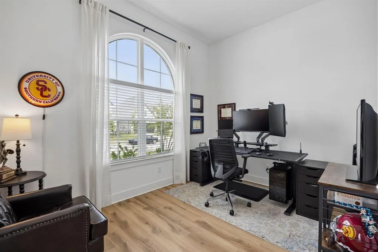
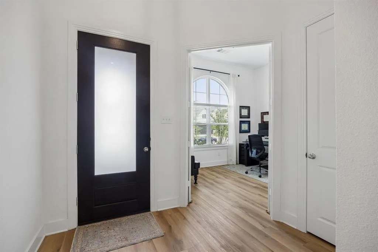
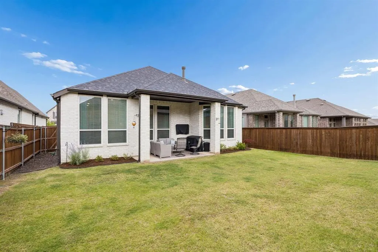
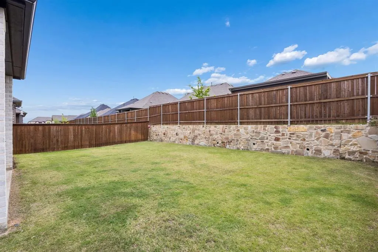
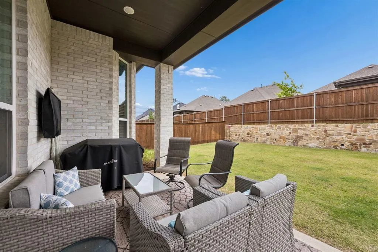
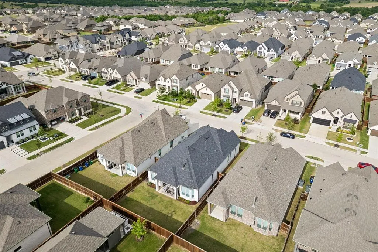
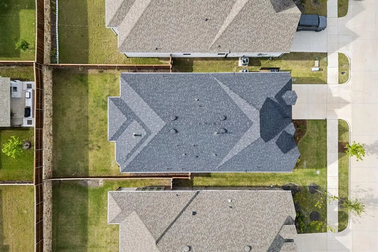
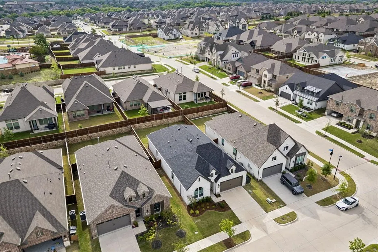
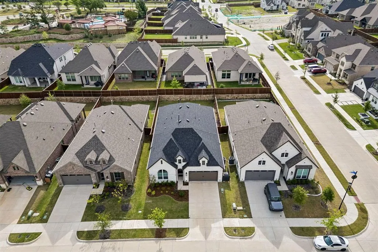
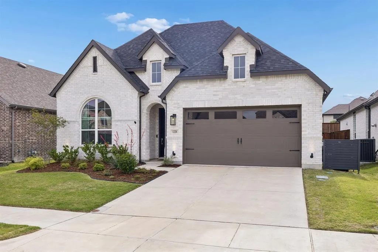
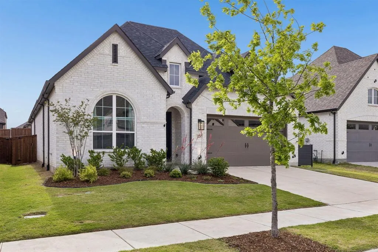
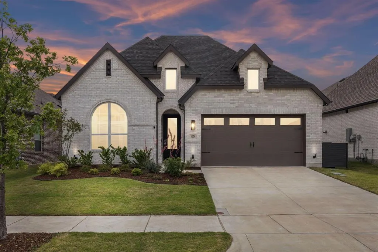
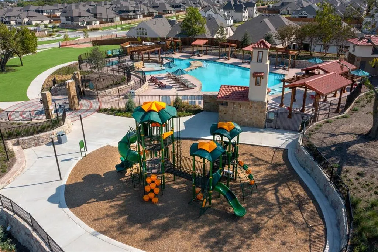
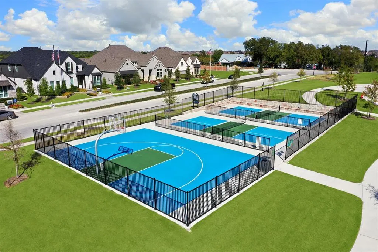
Better-than-new Highland Homes Denton floorplan in Monterra, zoned to Rockwall ISD. This beautifully maintained one-story resale showcases premium design selections already completed, without the wait for new construction. Located on a spacious 50x120 lot, the home features light brick, dark trim, strong curb appeal, and a functional open-concept layout filled with natural light. Inside, tall ceilings and large windows create a bright, open feel throughout the main living areas. The upgraded kitchen includes quartz countertops, a large island, gas cooktop, double ovens, two-tone cabinetry, upper glass-front cabinets, and designer finishes. A built-in hutch coffee bar adds both style and extra storage. The living room is anchored by a beautiful stone fireplace, making the space great for everyday living and entertaining. The private primary suite features a bay window with sitting area, along with a spa-style bath offering dual vanities, a soaking tub, oversized shower, and generous closet space. Additional upgrades include gutters tied into the drainage system, plus surface drains around the property for improved water management. The home also carries the remaining Highland Homes 10-year structural warranty, giving buyers added peace of mind. Enjoy outdoor living on the extended covered patio overlooking the fenced backyard plus walkable access to resort-style amenities including a community pool, amenity center, sport courts, walking trails, green space, and a pond. Conveniently located near I-30 with quick access to shopping, dining, entertainment, Downtown Rockwall, and Lake Ray Hubbard. A rare opportunity to own a highly upgraded Highland Homes resale in one of Rockwall County's most desirable communities - move-in ready and priced below comparable new construction.
| Elementary School |
|---|
| Celia Hays Elementary School |
| Price History | |
|---|---|
| 8/18/2026 | Listed $484,900 |
| 8/31/2026 | 2$479,900 |
General Features
| Heating | Central,Natural Gas |
|---|---|
| Cooling | Ceiling Fan(s),Central Air,Electric |
| Utilities | City Sewer,City Water,Community Mailbox,Curbs,Individual Gas Meter,Individual Water Meter,Natural Gas Available,Sewer Available,Sidewalk,Underground Utilities |
| Possession | Negotiable |
| Roof | Composition |
| Appliances | Dishwasher,Disposal,Gas Cooktop,Gas Oven,Microwave,Double Oven,Tankless Water Heater,Vented Exhaust Fan |
| Assoc Fees | 1200 |
| Number of Garage Spaces | 2 |
| Restrictions | No Known Restriction(s) |
| School District | Rockwall ISD |
| HOA Fee Includes | Full Use of Facilities,Management Fees |
| Year Built | 2023 |
| Levels | One |
| Unexempt Taxes | 7473 |
| Will Subdivide | No |
| Property Subtype | Single Family Residence |
| Subdivision Name | Monterra Phase 1A |
| Transaction Type | For Sale |
| County | Rockwall |
| Property Type | Residential |
| Construction Materials | Brick |
| Association Fee Frequency | Annually |
| HOA Type | Mandatory |
| Full Baths | 3 |
| Status | Active |
| Directions | Drive north on North Goliad St TX 205. Right to Olive St. Left to North Fannin St TX 66. Continue on TX 66. Left to North Ben Payne Road. Left to Lombardy Way. Right to Emilia Road. |
| City | Fate |
| Elementary School Name | Celia Hays |
| High School | Rockwall |
| Elementary School | Celia Hays |
| Virtual Tour URL Unbranded | https://www.propertypanorama.com/instaview/ntreis/21362670 |
| Standard Status | Active |
| Listing Terms | Cash,Conventional,FHA,VA Loan,Other |
Interior Features
| Interior Features | Built-in Features,Decorative Lighting,Double Vanity,Eat-in Kitchen,Kitchen Island,Open Floorplan,Pantry,Smart Home System,Walk-In Closet(s) |
|---|---|
| Flooring | Carpet,Ceramic Tile,Luxury Vinyl Plank,Tile,Vinyl |
| Fireplace Features | Gas,Gas Logs,Living Room,Stone |
| Fireplaces Total | 1 |
| Dining Areas | 1 |
| Living Areas | 1 |
| Room Count | 9 |
| Lock Box Type | Call Seller Direct |
| Total Bedrooms | 4 |
| Total Baths | 3 |
Exterior Features
| Exterior Features | Covered Patio/Porch,Rain Gutters,Lighting,Private Yard |
|---|---|
| Parking Features | Garage,Garage Door Opener,Garage Faces Front,Side By Side |
| Lot Size | Less Than .5 Acre (not Zero) |
| Covered Spaces | 2 |
| Foundation | Slab |
| Lot Size Area | 0.1400 |
| Lot Size Units | Acres |
| Structural Style | Single Detached |
| Garage Y/N | Yes |
| Lot Size Square Feet | 6098.4000 |
| Lot Size Acres | 0.1400 |
| Attached Garage Y/N | Yes |
Amenities
- Foreclosure
- Views
- Short Sale
- New Construction
- Adult 55+
- Lease To Own
- No HOA Fees
- Furnished
- Primary On Main
- Air Conditioning
- Seller Finance
- Green
- Fixer Upper
- Horse
- Golf
- Fireplace
- Deck
- Garage
- Basement
- Pool
Property vs Single Family Average in 75087
Price
Taxes
Year Built
Visits
 © 2026 North Texas Real Estate Information Systems, Inc. All rights reserved. Disclaimer: All information deemed reliable but not guaranteed and should be independently verified. All properties are subject to prior sale, change or withdrawal. Neither listing broker(s) nor Vastu Realty Inc shall be responsible for any typographical errors, misinformation, misprints and shall be held totally harmless. The database information herein is provided from and copyrighted by the North Texas Real Estate
